Residence in Zermatt, Switzerland. Platz für 10 in 5 Schlafzimmer und 5 Badezimmer. Hauptmerkmale: Innenpool, Bergblick, Kamin.
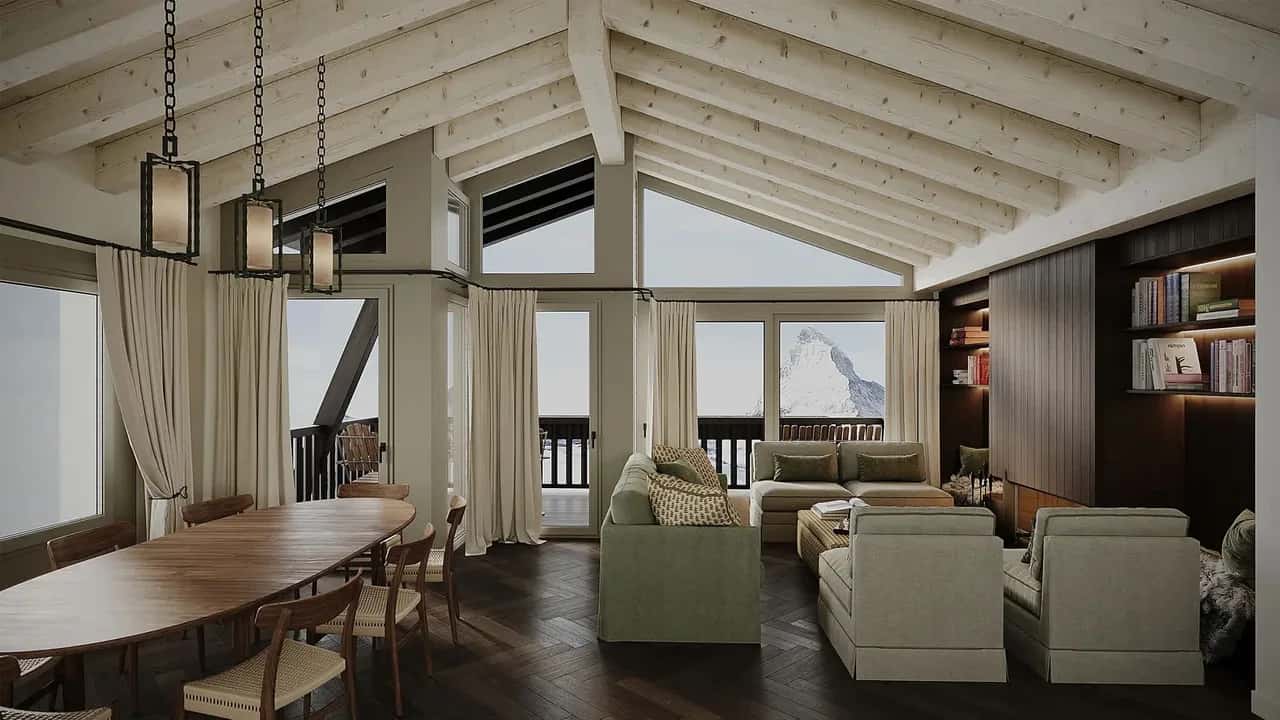
Eingebettet im Herzen des exklusiven Dorfes Zermatt ist die Matterhorn Serenity Residence ein modernes alpines Meisterwerk, das einen Panoramablick auf das ikonische Matterhorn und die majestätischen Höhbalmen-Gipfel bietet. Die Fertigstellung ist für Oktober 2025 geplant, dieses 240 m² große Stadthaus von Studio Birk mit Innenräumen von Adelene Smith Ng verkörpert den Luxus der Berge – eine Kombination aus maßgeschneiderter Handwerkskunst, ruhigem Design und raffiniertem Komfort. Nur wenige Schritte von der Klein Matterhorn Express entfernt, ist es ein elegantes Refugium für diejenigen, die Raffinesse, Ruhe und nahtlosen Zugang zum alpinen Lebensstil suchen.
Automatisch übersetzt ·
Ausstattungshighlights
Innenpool
Bergblick
Kamin
Garten
WLAN
Parkplatz
Geeignet für
Gruppen und Events
Barrierearm
Wandern und Radfahren
Concierge
Das Haus im Überblick
Die Räumlichkeiten
Interior Description
The residence spans across multiple levels connected by an elegant oak spiral staircase and a private lift.
It accommodates up to 10 guests across five beautifully designed bedrooms, each featuring Vi-spring box-sprung beds that can be configured as either super-king or twin beds. The bedrooms exude warmth with natural wool carpets, handmade birch wardrobes, and underfloor heating, while bespoke elements like Robert Langford headboards, Porta Romana lighting, and Corston fittings enhance the refined aesthetic.
Each room has its own private bathroom, finished with Val-stone floors and tadelakt walls. The master suites feature a luxurious bath, separate shower, and WC, while the secondary bedrooms include a walk-in shower, Cielo vanity, and WC.
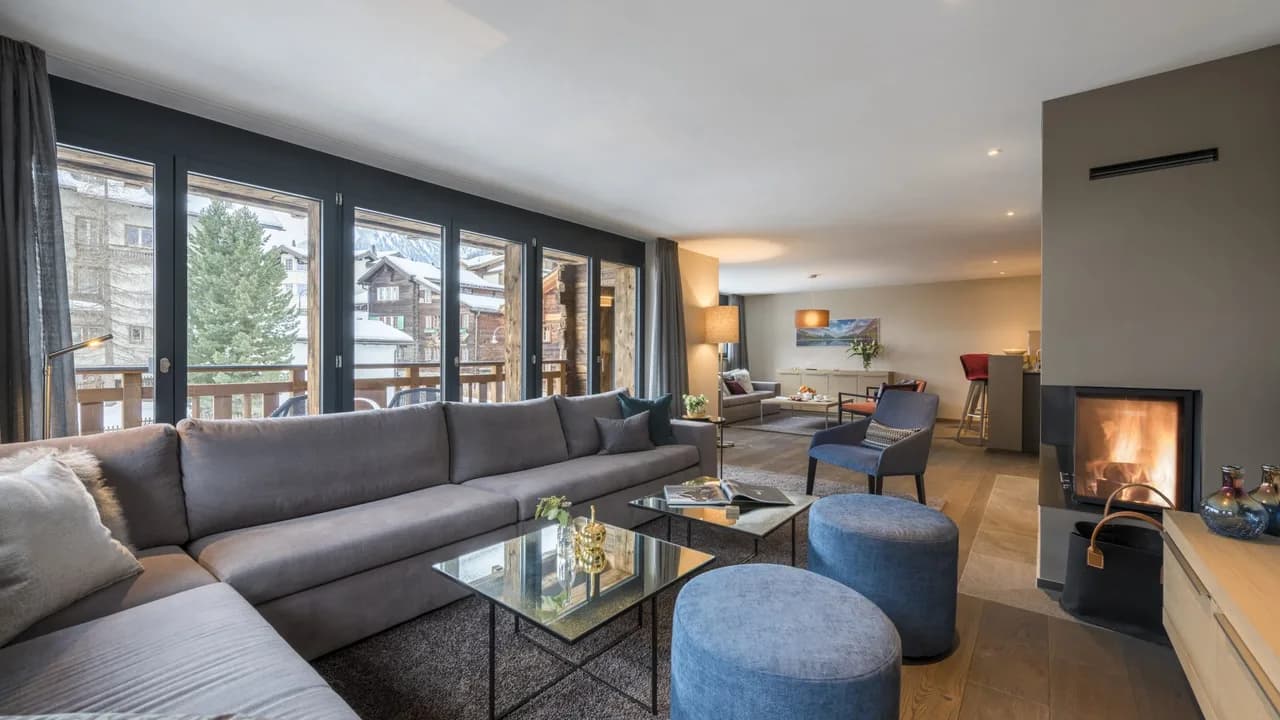
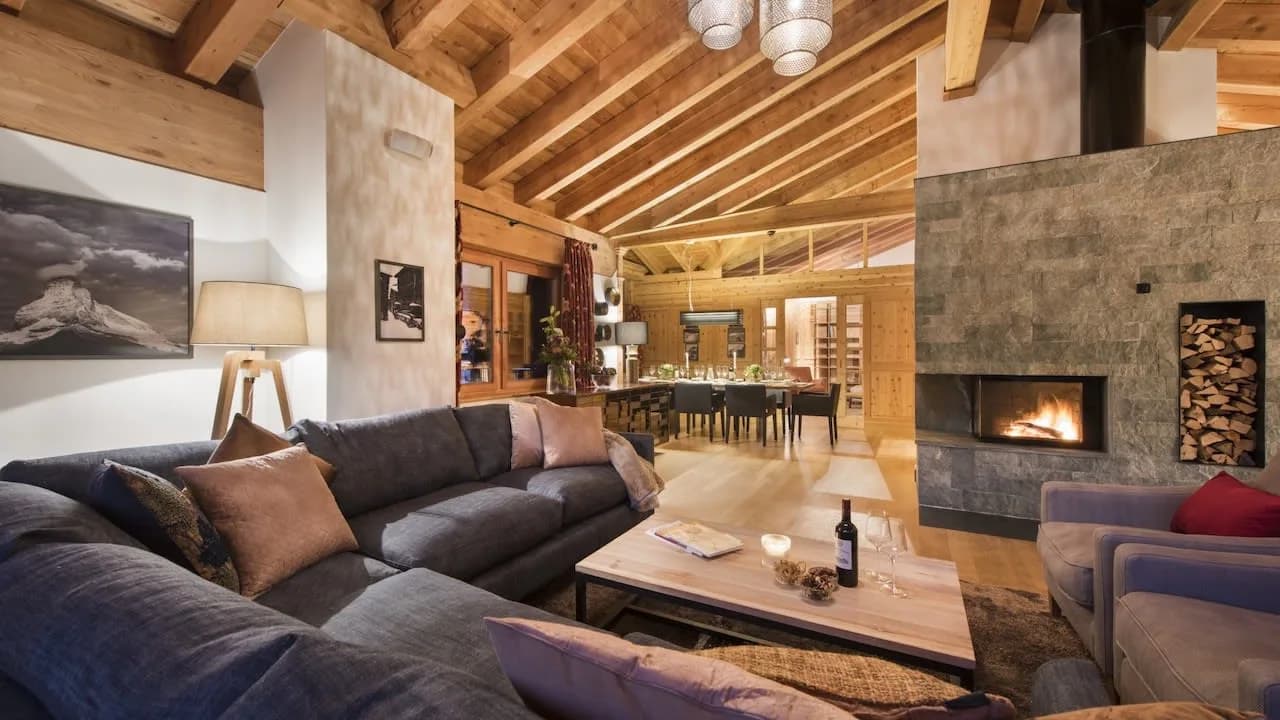
The living lounge is a sanctuary of comfort and style, centered around an open fireplace with south-facing balconies framing breathtaking Matterhorn views. Design highlights include smoked oak herringbone flooring, Tom Faulkner consoles, Love You Home sofas, and a state-of-the-art OLED TV with soundbar.
The dining area features a Carl Hansen walnut table seating up to 12 guests, flowing seamlessly into a bespoke birch-wood kitchen equipped with V-Zug appliances, dishwasher, oven, combi-oven, Nespresso machine, wine fridge, and more — perfect for both casual breakfasts and elegant dinners.
Amenities
5 luxury bedrooms with en-suite bathrooms
Open-plan living and dining area with panoramic Matterhorn views
Fully equipped designer kitchen with premium appliances
Fireplace and underfloor heating throughout
Smart TV with soundbar
Private lift and spiral staircase access
High-speed Wi-Fi
Shared Facilities (Wellness & Fitness):
Indoor swimming pool with swim jet
Sauna and steam room
Outdoor jacuzzi with mountain views
Massage and treatment room offering a variety of therapies (Swedish, Indian head, foot & full-body massages, manicures, pedicures, facials)
Compact fitness area
Exterior Description
The residence’s exterior architecture reflects contemporary alpine elegance — clean lines, warm natural wood, and expansive glass that frames uninterrupted mountain vistas. South-facing balconies provide the perfect spot to bask in the sunlight or enjoy the pink glow of the Matterhorn at dusk. Located just 100 meters from the Klein Matterhorn Express, guests have direct access to ski slopes, hiking trails, and alpine adventures right at their doorstep.
Die Nachbarschaft
Located in Zermatt, a world-renowned car-free alpine village, the residence offers an unmatched combination of serenity and convenience. The village center is just an 8-minute walk away, offering chic boutiques, fine-dining restaurants, cozy cafés, and vibrant après-ski spots. Zermatt’s unique charm blends cosmopolitan energy with authentic Swiss mountain culture, making it a year-round haven for skiers, hikers, and wellness seekers alike.
Ausstattung & Annehmlichkeiten
Mountain View
Indoor Pool
Wi-Fi
Heating
Fireplace
Kitchen
Dishwasher
Coffee Machine
Washing Machine
Tumble Dryer
TV
Workspace
Bathtub
Linen & Towels
Toiletries
Hair Dryer
Iron & Board
Garden
Parking
Family Friendly
Private Entrance
Weitere Informationen
Check-in
15:00
Check-out
10:00
Mindestaufenthalt
7 Nächte
Hausregeln
Pets: Not allowed. Smoking: Not allowed. Events: Not allowed. Suitable for: children and infants
Wichtige Hinweise
The property was completed by October 2025, ensuring the latest in design, comfort, and sustainability standards.
Adjacent to the other residence — ideal for larger groups wishing to book together.
Two additional lodges and suites are available within the same building, offering flexible accommodation arrangements for extended families or groups.
Guests can enjoy personalized concierge service, private chefs upon request, and premium in-lodge experiences.
Hausregeln und Stornierungsbedingungen
Nicht erstattungsfähig
Diese Unterkunft legt ihre eigenen Stornierungsbedingungen fest — Sie finden sie vollständig weiter unten.
Jederzeit vor der Anreise
Keine Rückerstattung
Rückerstattungen beziehen sich auf den gezahlten Betrag. Gebühren Ihrer Bank oder Ihres Kartenanbieters sind nicht enthalten.