Demeure privée à Zermatt, Switzerland. Pour 10 dans 5 chambres et 5 salles de bains. Points clés : Piscine intérieure, Vue montagne, Cheminée.
Nichée au cœur du village exclusif de Zermatt, La Résidence Sérénité du Cervin est un chef-d'œuvre alpin moderne offrant des vues panoramiques sur l'emblématique Cervin et les majestueux sommets de Höhbalmen. Prévue pour être achevée d'ici octobre 2025, cette maison de ville de 240 m² par Studio Birk avec des intérieurs d'Adelene Smith Ng incarne le luxe montagnard — alliant artisanat sur mesure, design serein et confort raffiné. À quelques pas du Klein Matterhorn Express, c'est un refuge élégant conçu pour ceux qui recherchent sophistication, tranquillité et accès sans faille à un mode de vie alpin.
Traduction automatique ·
Atouts principaux
Piscine intérieure
Vue montagne
Cheminée
Jardin
Wi-Fi
Parking
Idéal pour
Groupes et événements
Accessible
Randonnée et vélo
Conciergerie
Aperçu de la maison
L’espace
Interior Description
The residence spans across multiple levels connected by an elegant oak spiral staircase and a private lift.
It accommodates up to 10 guests across five beautifully designed bedrooms, each featuring Vi-spring box-sprung beds that can be configured as either super-king or twin beds. The bedrooms exude warmth with natural wool carpets, handmade birch wardrobes, and underfloor heating, while bespoke elements like Robert Langford headboards, Porta Romana lighting, and Corston fittings enhance the refined aesthetic.
Each room has its own private bathroom, finished with Val-stone floors and tadelakt walls. The master suites feature a luxurious bath, separate shower, and WC, while the secondary bedrooms include a walk-in shower, Cielo vanity, and WC.
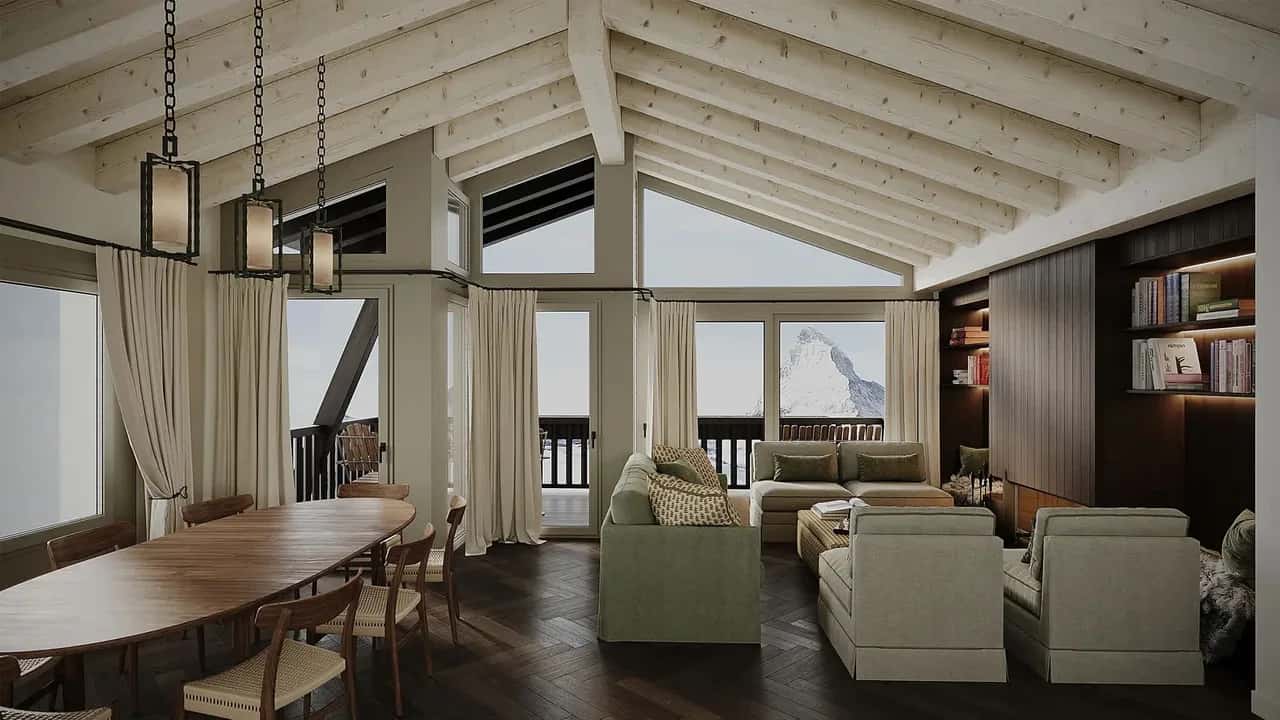
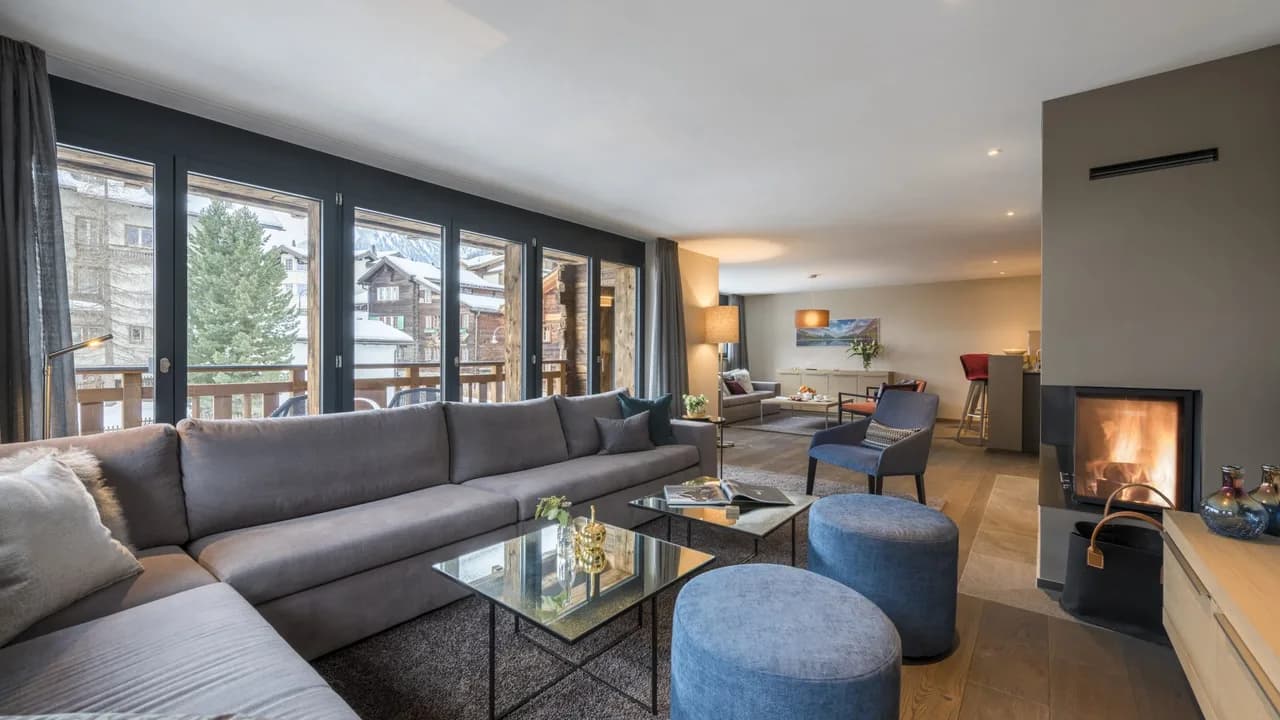
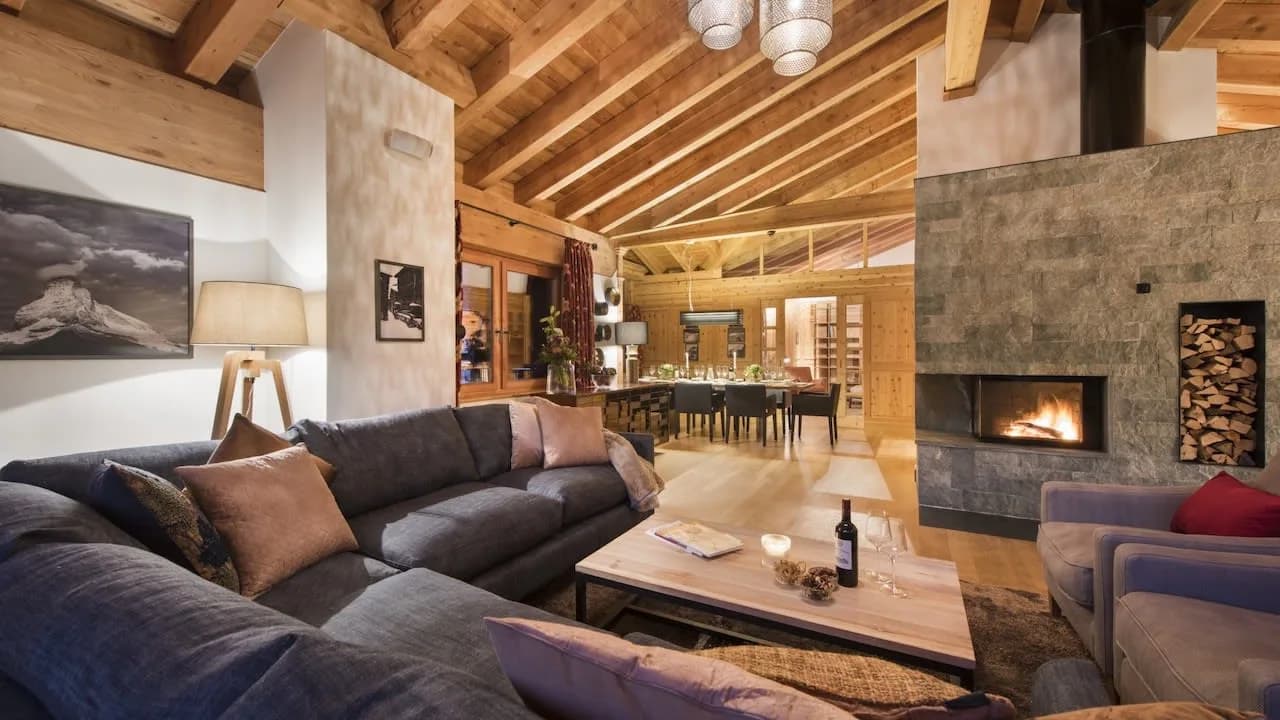
The living lounge is a sanctuary of comfort and style, centered around an open fireplace with south-facing balconies framing breathtaking Matterhorn views. Design highlights include smoked oak herringbone flooring, Tom Faulkner consoles, Love You Home sofas, and a state-of-the-art OLED TV with soundbar.
The dining area features a Carl Hansen walnut table seating up to 12 guests, flowing seamlessly into a bespoke birch-wood kitchen equipped with V-Zug appliances, dishwasher, oven, combi-oven, Nespresso machine, wine fridge, and more — perfect for both casual breakfasts and elegant dinners.
Amenities
5 luxury bedrooms with en-suite bathrooms
Open-plan living and dining area with panoramic Matterhorn views
Fully equipped designer kitchen with premium appliances
Fireplace and underfloor heating throughout
Smart TV with soundbar
Private lift and spiral staircase access
High-speed Wi-Fi
Shared Facilities (Wellness & Fitness):
Indoor swimming pool with swim jet
Sauna and steam room
Outdoor jacuzzi with mountain views
Massage and treatment room offering a variety of therapies (Swedish, Indian head, foot & full-body massages, manicures, pedicures, facials)
Compact fitness area
Exterior Description
The residence’s exterior architecture reflects contemporary alpine elegance — clean lines, warm natural wood, and expansive glass that frames uninterrupted mountain vistas. South-facing balconies provide the perfect spot to bask in the sunlight or enjoy the pink glow of the Matterhorn at dusk. Located just 100 meters from the Klein Matterhorn Express, guests have direct access to ski slopes, hiking trails, and alpine adventures right at their doorstep.
Le quartier
Located in Zermatt, a world-renowned car-free alpine village, the residence offers an unmatched combination of serenity and convenience. The village center is just an 8-minute walk away, offering chic boutiques, fine-dining restaurants, cozy cafés, and vibrant après-ski spots. Zermatt’s unique charm blends cosmopolitan energy with authentic Swiss mountain culture, making it a year-round haven for skiers, hikers, and wellness seekers alike.
Équipements & prestations
Mountain View
Indoor Pool
Wi-Fi
Heating
Fireplace
Kitchen
Dishwasher
Coffee Machine
Washing Machine
Tumble Dryer
TV
Workspace
Bathtub
Linen & Towels
Toiletries
Hair Dryer
Iron & Board
Garden
Parking
Family Friendly
Private Entrance
Informations complémentaires
Arrivée
15:00
Départ
10:00
Séjour minimum
7 nuits
Règlement intérieur
Pets: Not allowed. Smoking: Not allowed. Events: Not allowed. Suitable for: children and infants
À noter
The property was completed by October 2025, ensuring the latest in design, comfort, and sustainability standards.
Adjacent to the other residence — ideal for larger groups wishing to book together.
Two additional lodges and suites are available within the same building, offering flexible accommodation arrangements for extended families or groups.
Guests can enjoy personalized concierge service, private chefs upon request, and premium in-lodge experiences.
Règlement intérieur et conditions d’annulation
Non remboursable
Cette propriété applique ses propres conditions d’annulation, détaillées ci-dessous.
À tout moment avant l'arrivée
Aucun remboursement
Les remboursements portent sur le montant payé. Les frais prélevés par votre banque ou l’émetteur de votre carte ne sont pas inclus.